Scope defined programs
Priorities are established around your facility.
Surgical center facility support · Marietta & Metro Atlanta
Surgical Center Cleaning Support in Marietta and Metro Atlanta
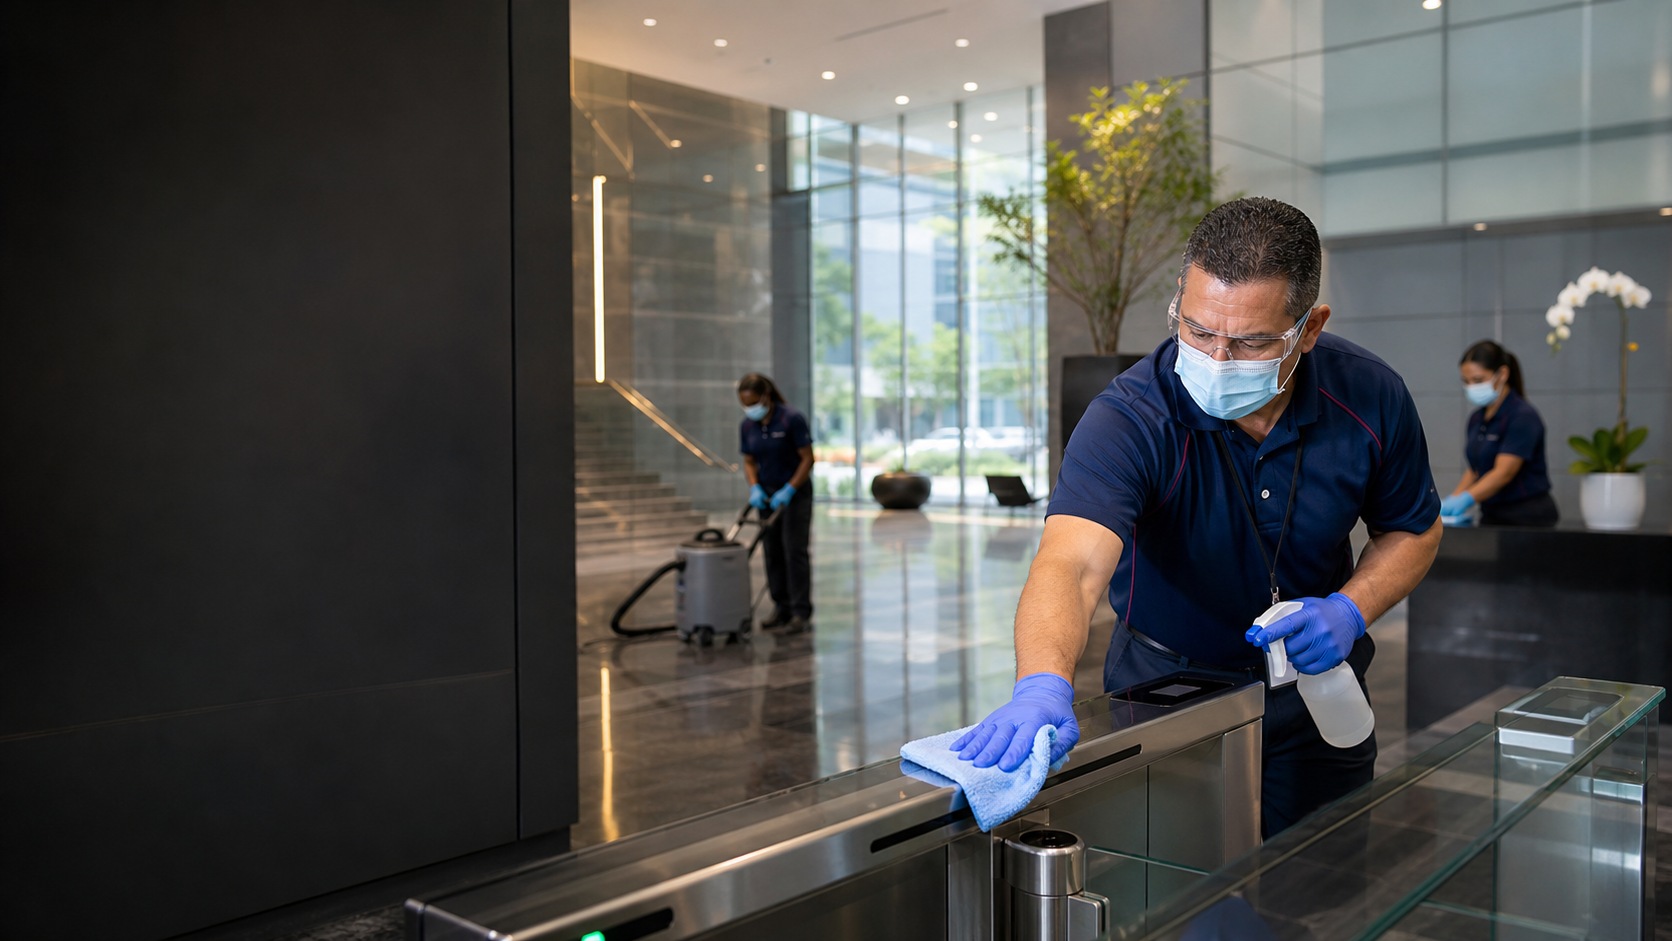
Cleanstar National helps surgical center facility leaders plan commercial cleaning around entrances, waiting areas, offices, staff spaces, restrooms, corridors, and other facility approved areas. Every proposal begins with a walkthrough of your site, service timing, access requirements, and operational priorities.
Each facility has its own access procedures, approved areas, priorities, and operating schedule. The written scope begins with those details.
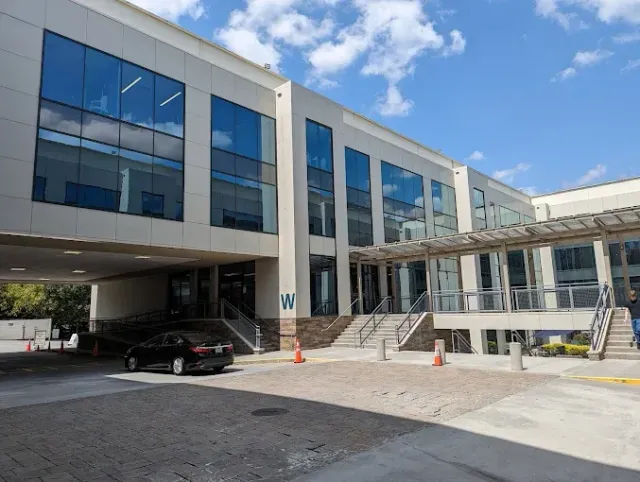
Scope defined before service begins
Work areas, access needs, service timing, and facility priorities are reviewed during planning.
Service windows planned
Timing is shaped around access and daily activity.
Metro Atlanta roots
Serving facility teams since 1995.
A practical starting point
A cleaning program should reflect the way your facility operates.
Surgical center facilities balance visitor arrival, reception flow, private offices, staff spaces, restrooms, shared corridors, facility access, and changing daily activity. A useful commercial cleaning program starts with those actual conditions.
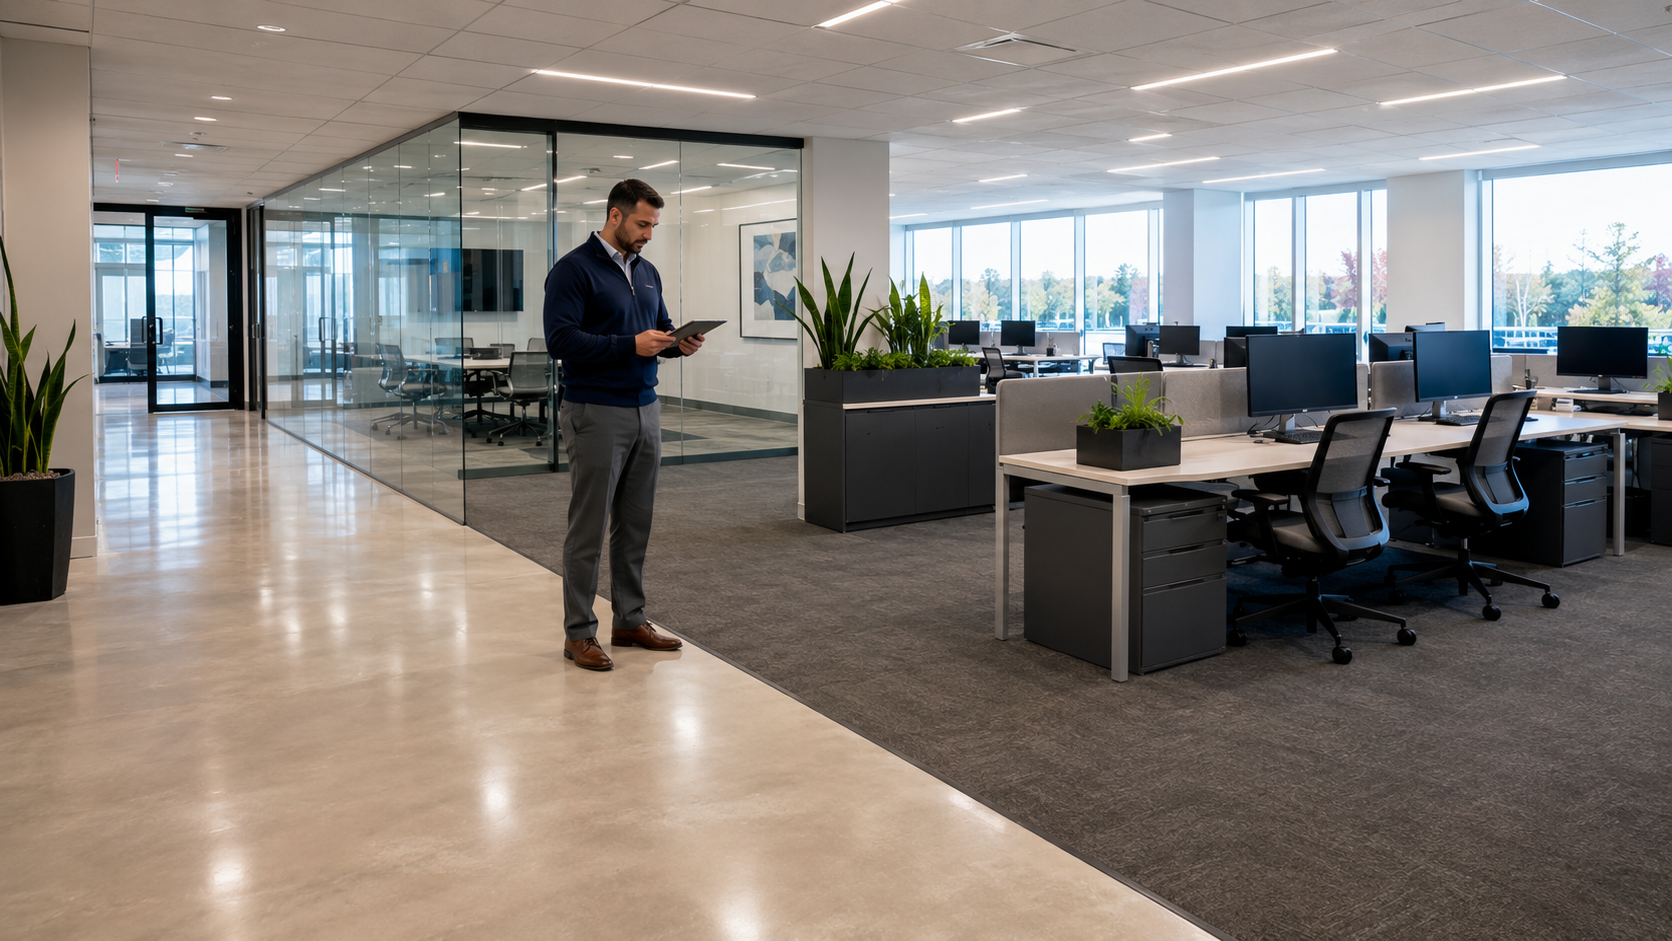
Cleanstar starts with a walkthrough and a focused planning conversation. The proposal documents the agreed areas, preferred service frequency, access parameters, communication process, and service window that support your facility team.
Your written scope
Commercial cleaning support for agreed facility areas.
The final scope is shaped around how your facility is used, where service is approved, and when work can take place. It is designed to make the program easier to understand, manage, and evaluate.
Clinical, surgical suite, regulatory, infection prevention, sterile processing, medical waste, and patient care requirements remain under the facility's own procedures. Cleanstar's proposal defines the commercial cleaning work agreed for the site.
- ✓ Entrances and reception areas
- ✓ Waiting rooms and public corridors
- ✓ Administrative offices and meeting spaces
- ✓ Staff rooms, break areas, and restrooms
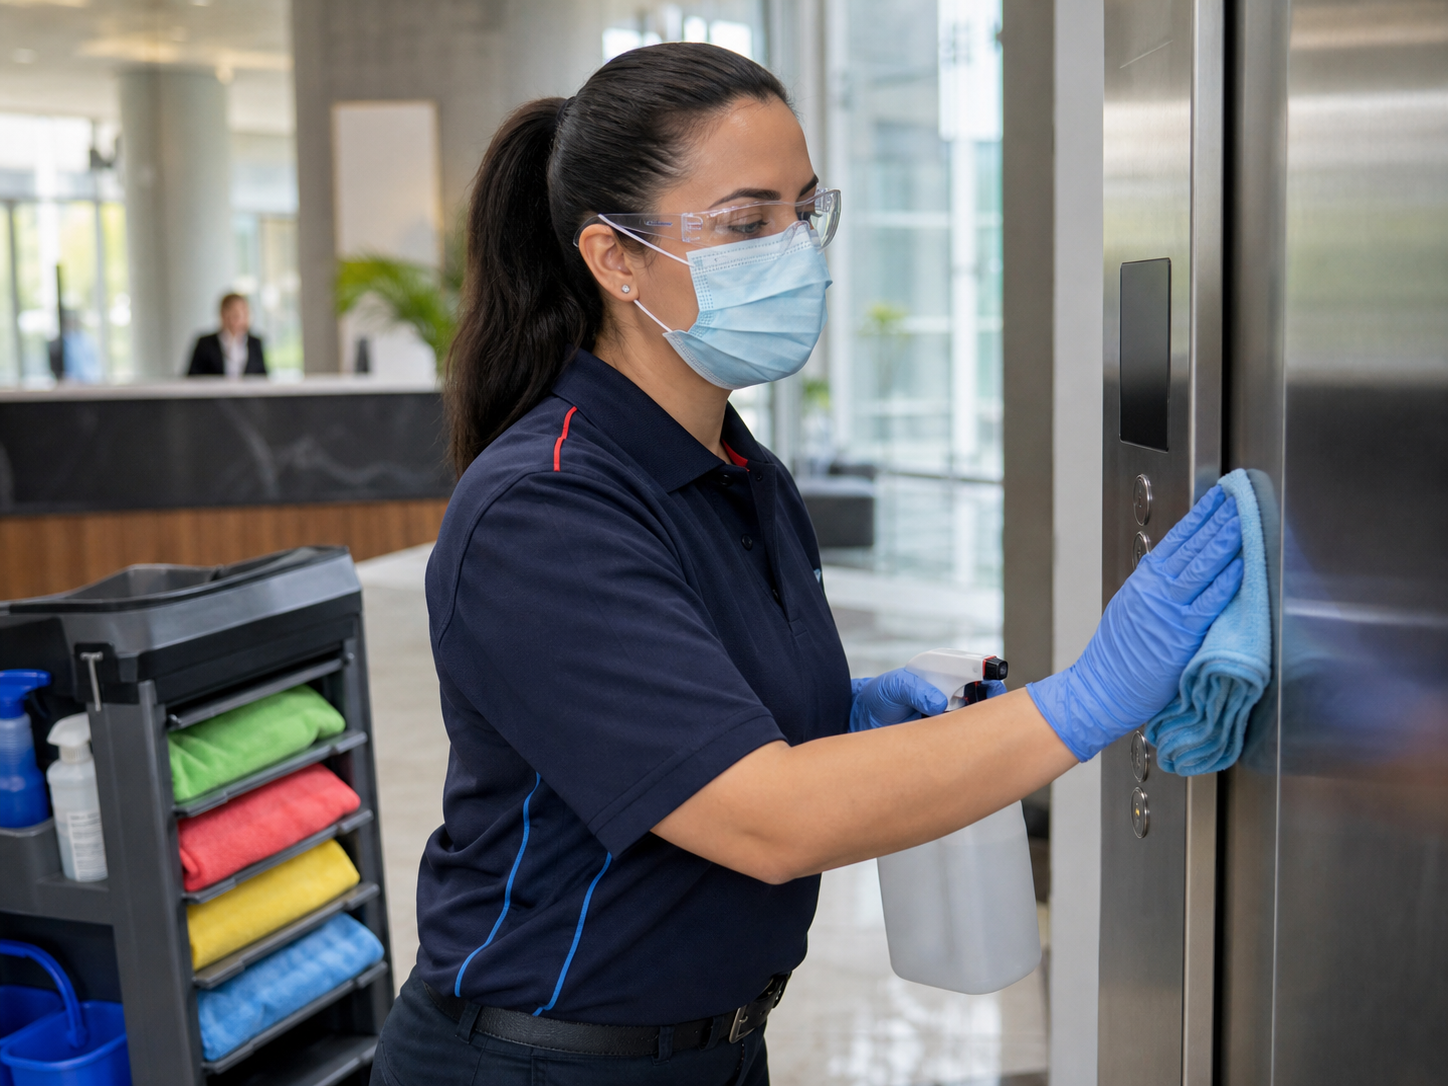
- ✓ Elevator and shared area touchpoints
- ✓ Floor care and other approved areas
Coordinated support
A schedule built around your operating needs.
Your program can combine recurring commercial cleaning, daytime support, and floor care coordination around the areas, timing, and communication process agreed during planning.
Recurring commercial cleaning
Recurring support for agreed reception spaces, offices, staff areas, restrooms, public corridors, and other approved facility areas.
Explore medical office cleaningDay porter and daytime support
Visible support for agreed public facing areas, restrooms, supplies, spills, and shifting priorities during business hours.
Explore day porter servicesCommercial floor care coordination
Carpet, hard surface, entry, and common area care planned around flooring, traffic patterns, service windows, and site access.
Explore commercial floor careBuilt for varied facility needs
Support for surgical center campuses and related medical workplaces.
A facility plan starts with the real layout, access requirements, traffic patterns, and workflow of the spaces your team wants included. This approach provides a practical foundation for surgical center support spaces and related medical workplaces.
- ✓ Ambulatory surgery center offices and public spaces
- ✓ Medical office suites and specialty practices
- ✓ Administrative healthcare offices
- ✓ Shared medical building common areas
- ✓ Professional office and support spaces
- ✓ Other facility approved nonclinical areas
From walkthrough to ongoing service
A clear process from walkthrough to ongoing service.
The conversation begins with the facility, not an assumption. We use the relevant operating details to create a scope that the facility team can understand and manage.
Walk the facility
Review the layout, access procedures, approved areas, priorities, and preferred service timing.
Identify service priorities
Discuss traffic patterns, facility needs, floor care priorities, and the spaces that matter most.
Define scope and schedule
Document agreed areas, frequency, communication expectations, and the service window.
Maintain ongoing support
Use a consistent communication process to address requests and keep the program aligned.
Frequently asked questions
Surgical center cleaning support, explained.
These answers explain how a scope defined commercial cleaning program begins. A walkthrough lets us apply them to your location.
What areas can be included in a surgical center cleaning scope?
A scope may include entrances, waiting rooms, public corridors, administrative offices, staff spaces, restrooms, floor care priorities, and other facility approved areas. The final scope is determined during the walkthrough.
Can cleaning be scheduled around our operating hours?
Yes. Service timing can be discussed around building access, visitor traffic, office activity, and facility operating needs. The agreed schedule is documented in the proposal.
Can a program include daytime support?
Yes. A day porter or daytime support plan may be developed for agreed public facing spaces, restrooms, supply needs, spills, and other facility priorities.
How does a proposal begin?
We start with a walkthrough to understand the facility layout, approved areas, service timing, access procedures, and cleaning priorities. Those details inform the written proposal.
Do you work in restricted or clinical areas?
Any work in restricted or clinical areas must be evaluated and approved by the facility during planning. Cleanstar's service scope does not replace the facility's clinical, regulatory, infection prevention, sterile processing, or medical waste procedures.
Do you serve surgical center facilities outside Marietta?
Cleanstar National serves Marietta and the broader Metro Atlanta area. Share the facility address and service requirements so coverage can be confirmed.
Start with a walkthrough
Build a cleaning plan around your surgical center facility.
Tell us about your location, approved areas, operating hours, access requirements, and priorities. We will use those details to build a scope defined commercial cleaning proposal for your Marietta or Metro Atlanta facility.